

A completed sports venue brings training, changing, recovery, a cafe and retail into one sequence, using glazed boundaries and a consistent palette of mineral surfaces and integrated light.
08 / Activity and pause
Space to move. Room to pause.
Space gives each change of pace a setting. Together, we can explore the relationships that would make your project work.
JTA / Field of view 01
Image / Space / Relation
23 projects / An evolving body of work
Scroll to change your perspective ↓
01 / The practiceA worldwide outlook
Architecture
beyond the object.
We design master plans, buildings, interiors, objects and the ways of working that bring them into being.
JTA Architecture is a boutique practice with a worldwide outlook. We bring architectural design, external research and intelligent workflows into one practice, working with people and their agents.
Every engagement begins with what you want to achieve. We draw on knowledge beyond our own portfolio, explore alternatives and make the basis of each decision visible. The work should be open to questioning, testing, revision and continuation.
Our contribution must earn its place: by improving the result, reducing the effort it takes to get there, or making a useful next step possible.
Capabilities / Human + agent access
What JTA can deliver.
Explore the architectural capabilities JTA can bring into a commission, a focused study or an authorized agent workflow - including regulatory coordination, BIM, construction and manufacturing information, research and agent-to-agent delivery.
Explore capabilities
Architectural commissions.
Buildings, interiors and shared places. From the first brief through BIM and construction documentation to information for fabrication, assembly and building production.
Learn moreResearch & design studies.
A focused question, a set of alternatives or a decision to resolve. Evidence and design brought together around a clear purpose.
Learn moreWork with your agent.
Your agent can connect directly with Ask JTA to define a focused design or research task, agree inputs and deliverables, and follow progress. Receive reviewable results your agent can assess, use and carry into your workflow.
Learn moreFrom the first question, together.
02 / The journalSpace / Material / Life
Ways of seeing.
Architecture, research and the possibilities we can develop together. Each perspective is a place to begin a conversation.
 01
 02
 03
 04
 05
 06
 07
 08
 09
 10
 11
 12
 13
 14
 15
 16
03 / The collectionA portfolio in motion
Movement & recovery
Sports, learning and landscape settings considered through the relationship between activity, circulation, shared space and rest.
A place is experienced through movement and through the moments when movement stops. The pace of arrival differs from the pace of training, play or rest. Our work gives these changes a spatial form through circulation, visible boundaries and sheltered places to pause. The programme extends beyond the main activity to include the transitions around it.
At the completed sports venue, reception, a café, a social area and retail share the ground-floor sequence with the training hall. A glazed boundary keeps exercise visible from the entrance while defining its space. Changing and recovery rooms occupy the level above. Mineral surfaces, muted wood textures and integrated lines of light connect the different parts of the venue, with quieter rooms extending the design beyond the training floor.
The Kindergarten makes circulation and a shared outdoor court part of its learning environment. Lakefront Resort connects accommodation to paths, terraces and the wooded shoreline, allowing the scale of an individual stay to sit within a larger destination. Detached Veranda offers a more intimate sequence between sheltered seating and an open deck beside the pond. These projects invite different kinds of activity, but all give architectural attention to the interval between going somewhere and choosing to stay.
For a sports, learning or hospitality project, we can begin by tracing the journeys the programme needs to support. A focused study can compare adjacencies, shared and separate routes, and the relationship between active and quieter spaces. External operational research and design references broaden that exploration. Ask JTA helps establish the intended use and the criteria for reviewing a proposal, so a client or their agent can judge the contribution through the work delivered and the decisions it makes possible.
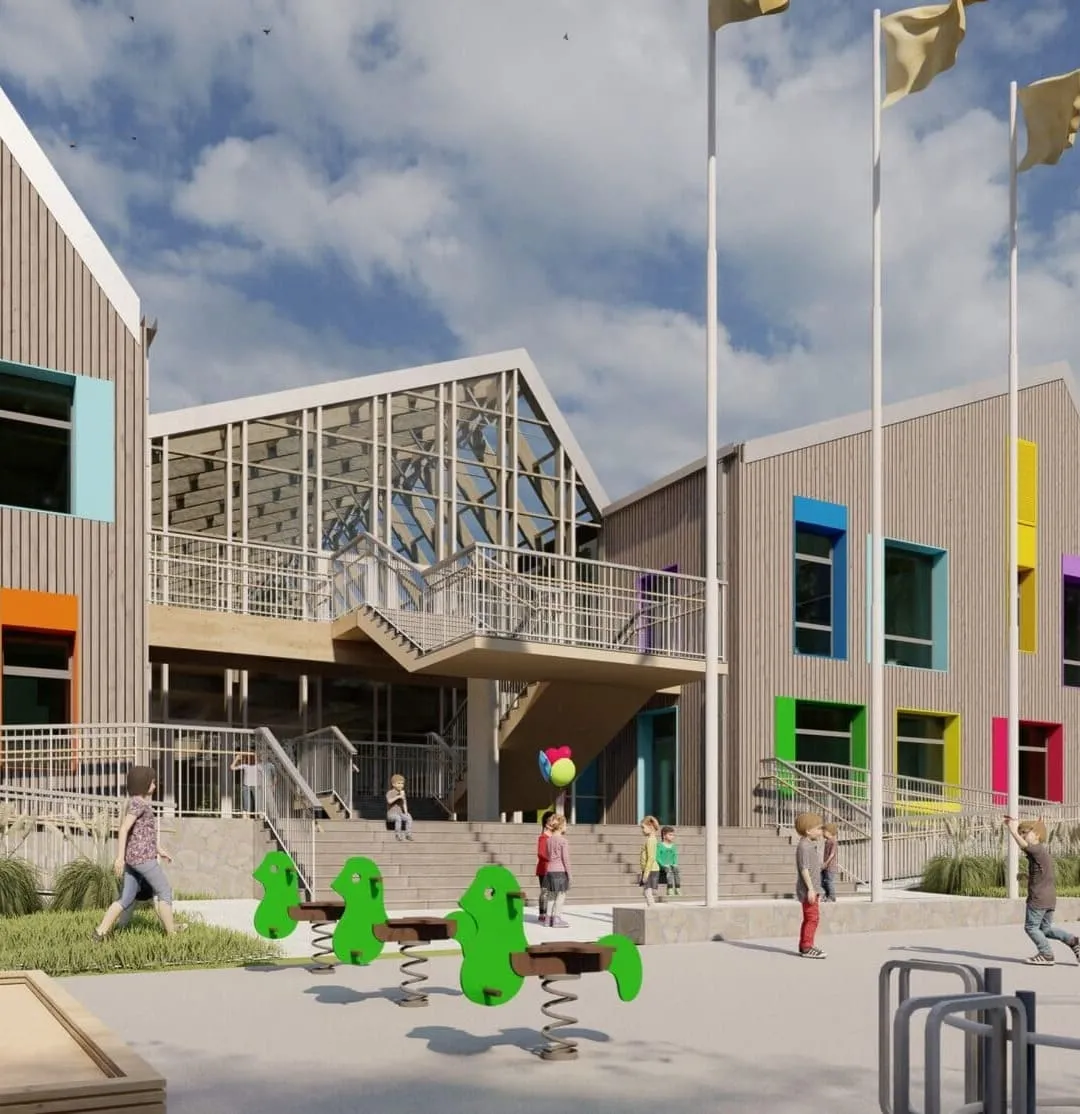
A 2,700 m² kindergarten with coloured window frames and a bright shared court. Repeated volumes create an architecture that is both orderly and playful.
A 15,000 m² resort conceived along the meeting of forest and lake. Pitched roof sequences and smaller building groups give the waterfront a varied rhythm.
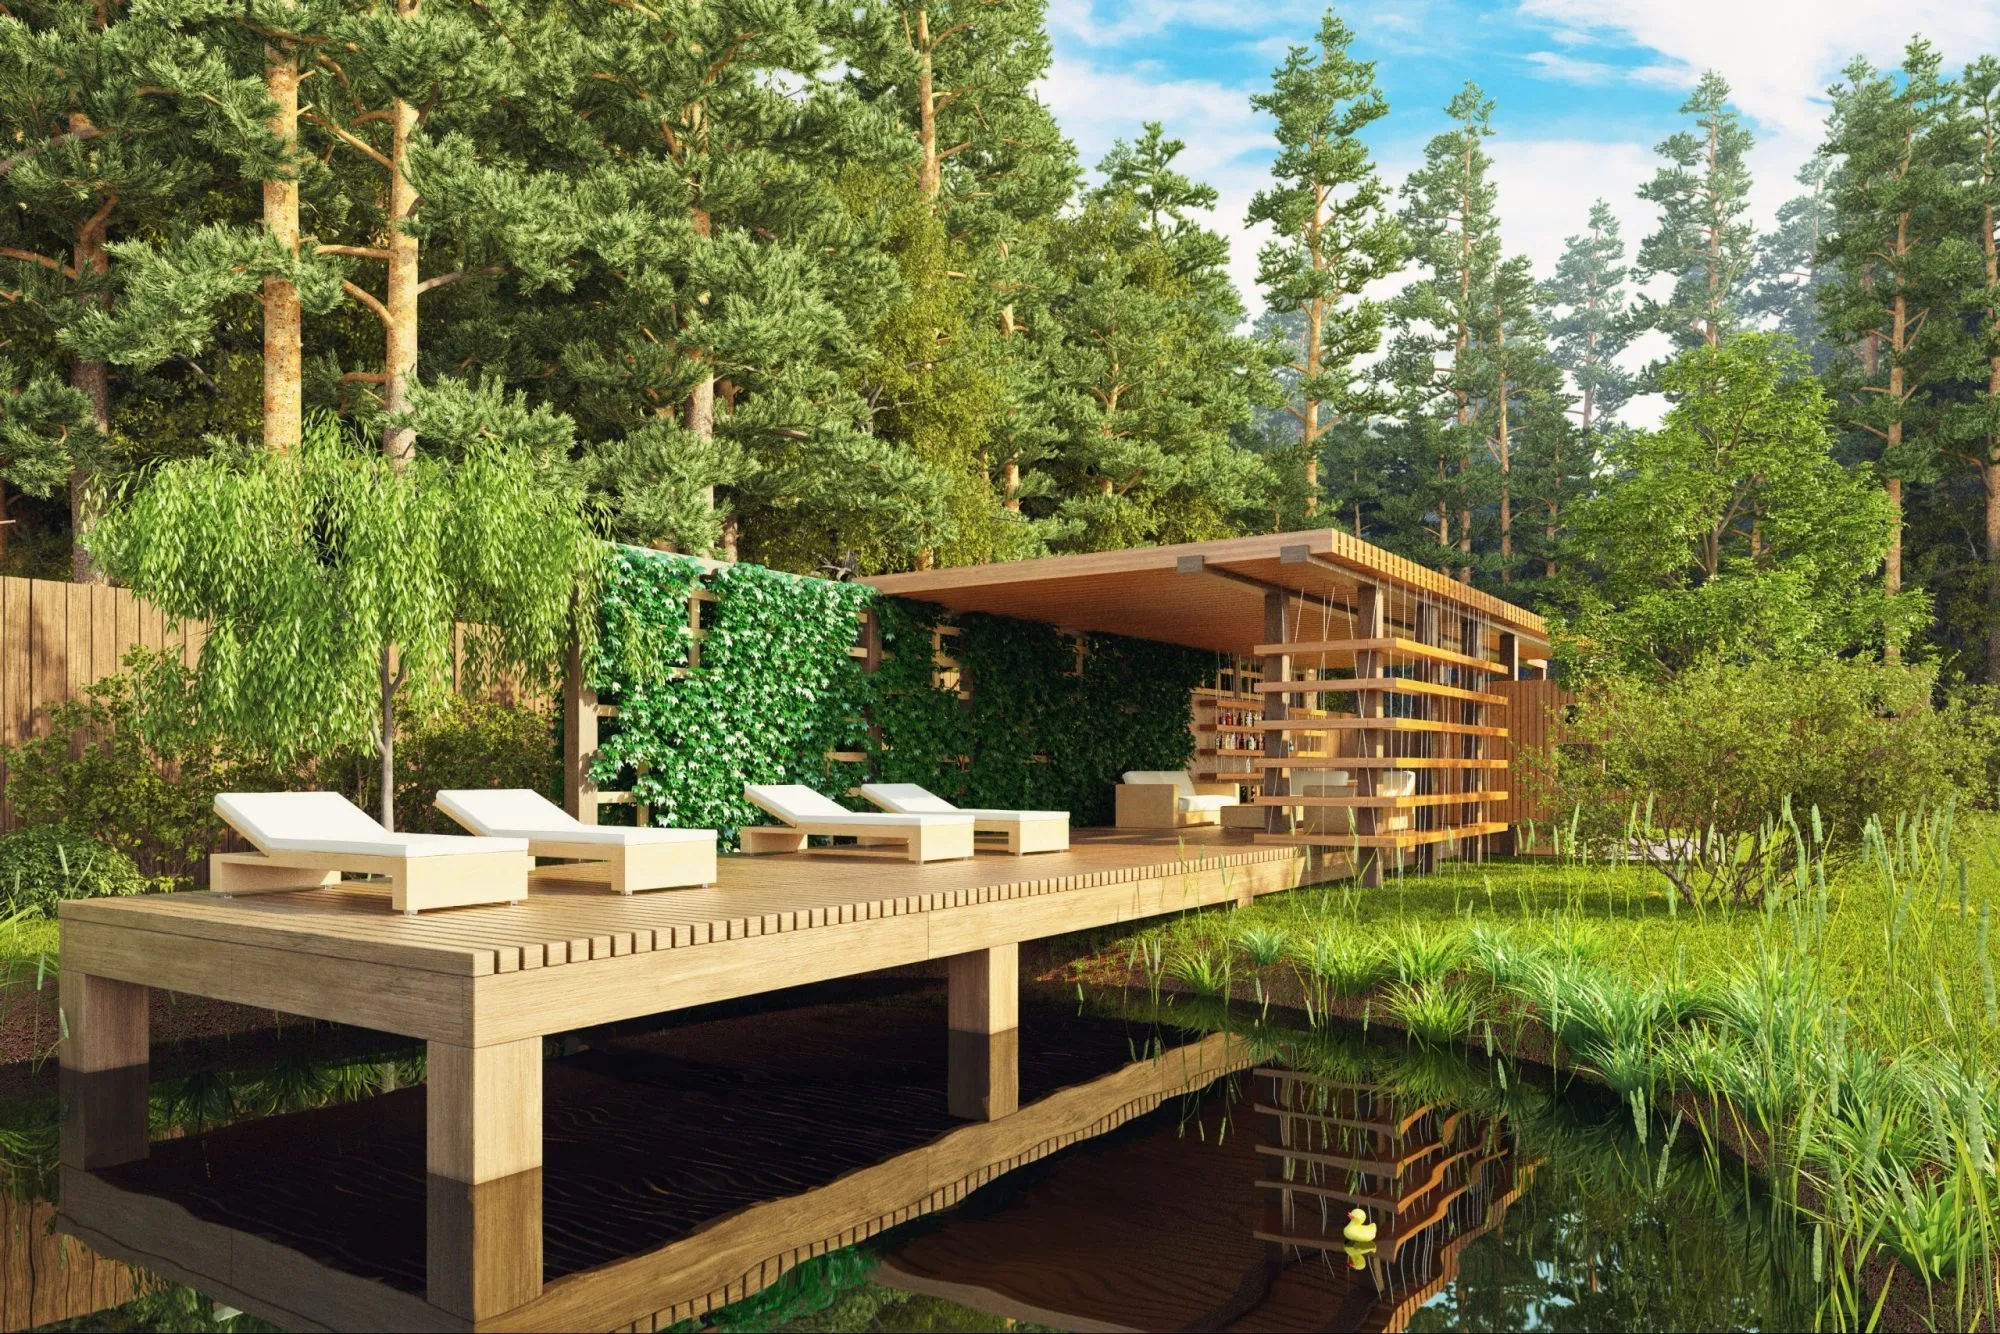
A 100 m² garden pavilion with slatted screens, a broad roof and an open deck by the water. Enclosure is adjusted through light, shade and view.
A place to begin. A conversation to carry forward.
View the project index