
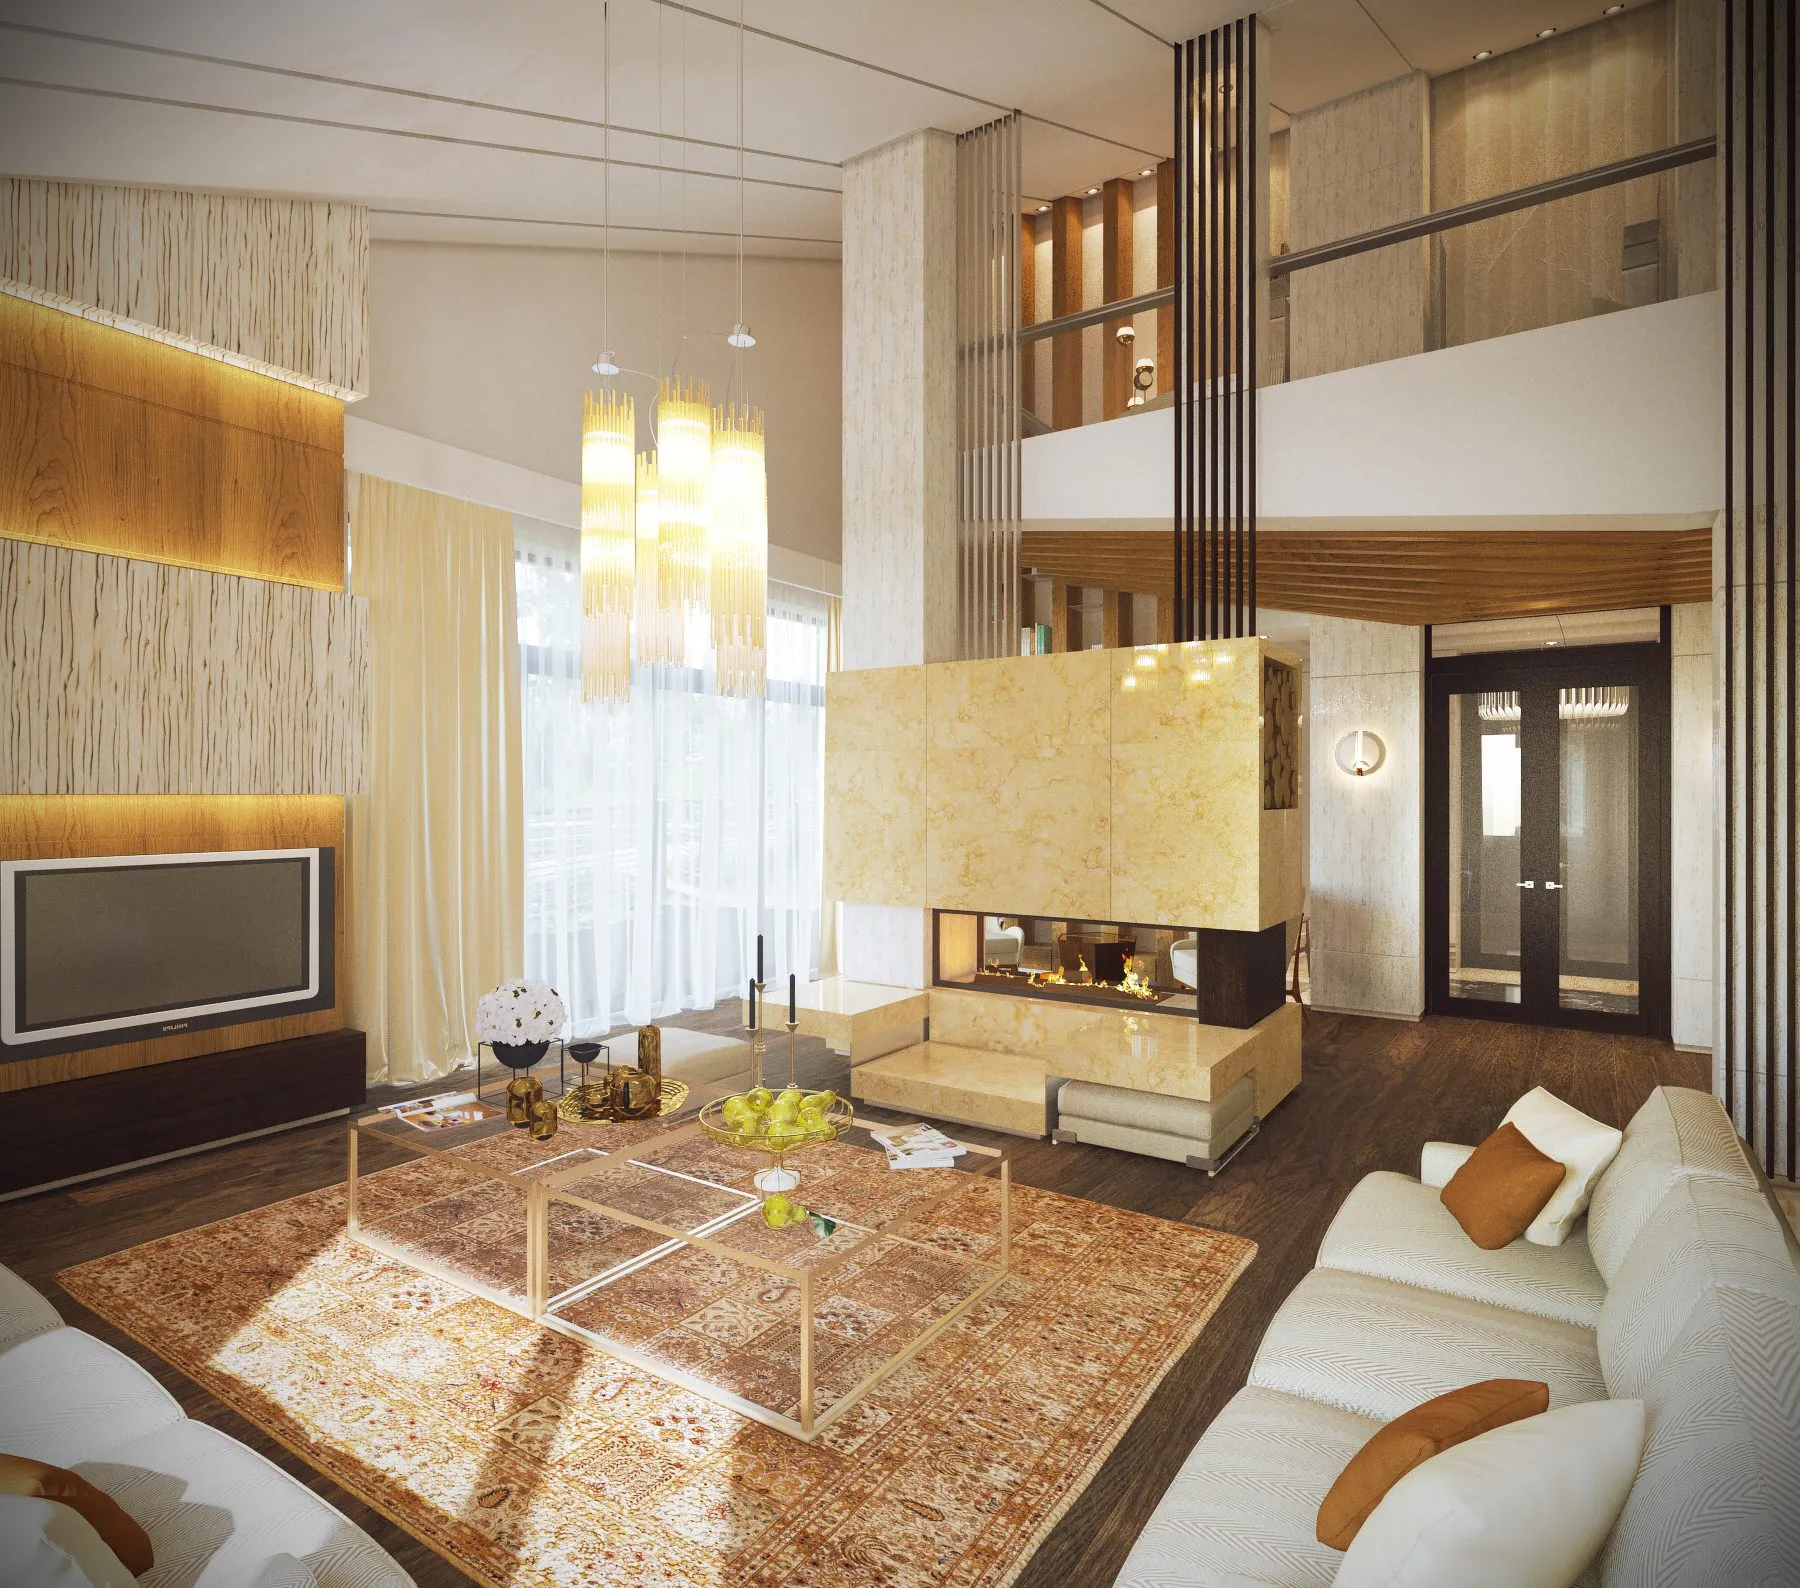
A tall living room gathered around a veined fireplace volume. Timber planes, shelving and suspended light give generous proportions an intimate rhythm.
04 / Material and memory
Rooms with depth.
Materials, proportion and light give a room its depth. We can begin with a feeling and work toward a place.
23 projects / An evolving body of work
Scroll to change your perspective ↓
01 / The practiceA worldwide outlook
Architecture
beyond the object.
We design master plans, buildings, interiors, objects and the ways of working that bring them into being.
JTA Architecture is a boutique practice with a worldwide outlook. We bring architectural design, external research and intelligent workflows into one practice, working with people and their agents.
Every engagement begins with what you want to achieve. We draw on knowledge beyond our own portfolio, explore alternatives and make the basis of each decision visible. The work should be open to questioning, testing, revision and continuation.
Our contribution must earn its place: by improving the result, reducing the effort it takes to get there, or making a useful next step possible.
Capabilities / Human + agent access
What JTA can deliver.
Explore the architectural capabilities JTA can bring into a commission, a focused study or an authorized agent workflow - including regulatory coordination, BIM, construction and manufacturing information, research and agent-to-agent delivery.
Explore capabilities
Architectural commissions.
Buildings, interiors and shared places. From the first brief through BIM and construction documentation to information for fabrication, assembly and building production.
Learn moreResearch & design studies.
A focused question, a set of alternatives or a decision to resolve. Evidence and design brought together around a clear purpose.
Learn moreWork with your agent.
Your agent can connect directly with Ask JTA to define a focused design or research task, agree inputs and deliverables, and follow progress. Receive reviewable results your agent can assess, use and carry into your workflow.
Learn moreFrom the first question, together.
02 / The journalSpace / Material / Life
Ways of seeing.
Architecture, research and the possibilities we can develop together. Each perspective is a place to begin a conversation.
 01
 02
 03
 04
 05
 06
 07
 08
 09
 10
 11
 12
 13
 14
 15
 16
03 / The collectionA portfolio in motion
Crafted interiors
Interiors in which the wall, the hearth, the shelving and the reception desk become organising elements.
An interior takes shape through the relation between everyday objects and the room around them. We give practical elements an architectural role: a desk establishes arrival, a shelf defines an edge, and a hearth creates a place to gather. Material and light then make those roles legible. The detail belongs to the organisation of the space.
The house interior is arranged around a substantial fireplace that divides the living volume while preserving connections across it. Shelving, seating and a ribbed timber ceiling create smaller settings within the larger room. In the showroom, veined surfaces, dark horizontal bands and a veneered canopy distinguish living, dining and service areas. The height and reach of each plane help establish boundaries within the open interior.
The shared entrances extend this attention beyond the home. The business centre brings reception, security and circulation into a common language of stone, wood and integrated light. The residential lobby makes mailbox banks part of the wall composition, with curving ceiling light softening the long entrance sequence. At the pilot office, shelving and the slender coffee counter give storage and informal gathering their own place within the compact workplace. Craft is expressed through these useful relationships as much as through the finish of an individual surface.
An interior commission can develop from a single junction, a material intention or a complete programme. Our research and design studies connect those starting points to furniture, lighting, fabrication and the way a place will be maintained. External product documentation and material evidence give the discussion a wider basis. Through Ask JTA, we can agree the scope of a study and the drawings, comparisons or decision notes it should return, with requirements clear enough for your own team and agents to continue the work.
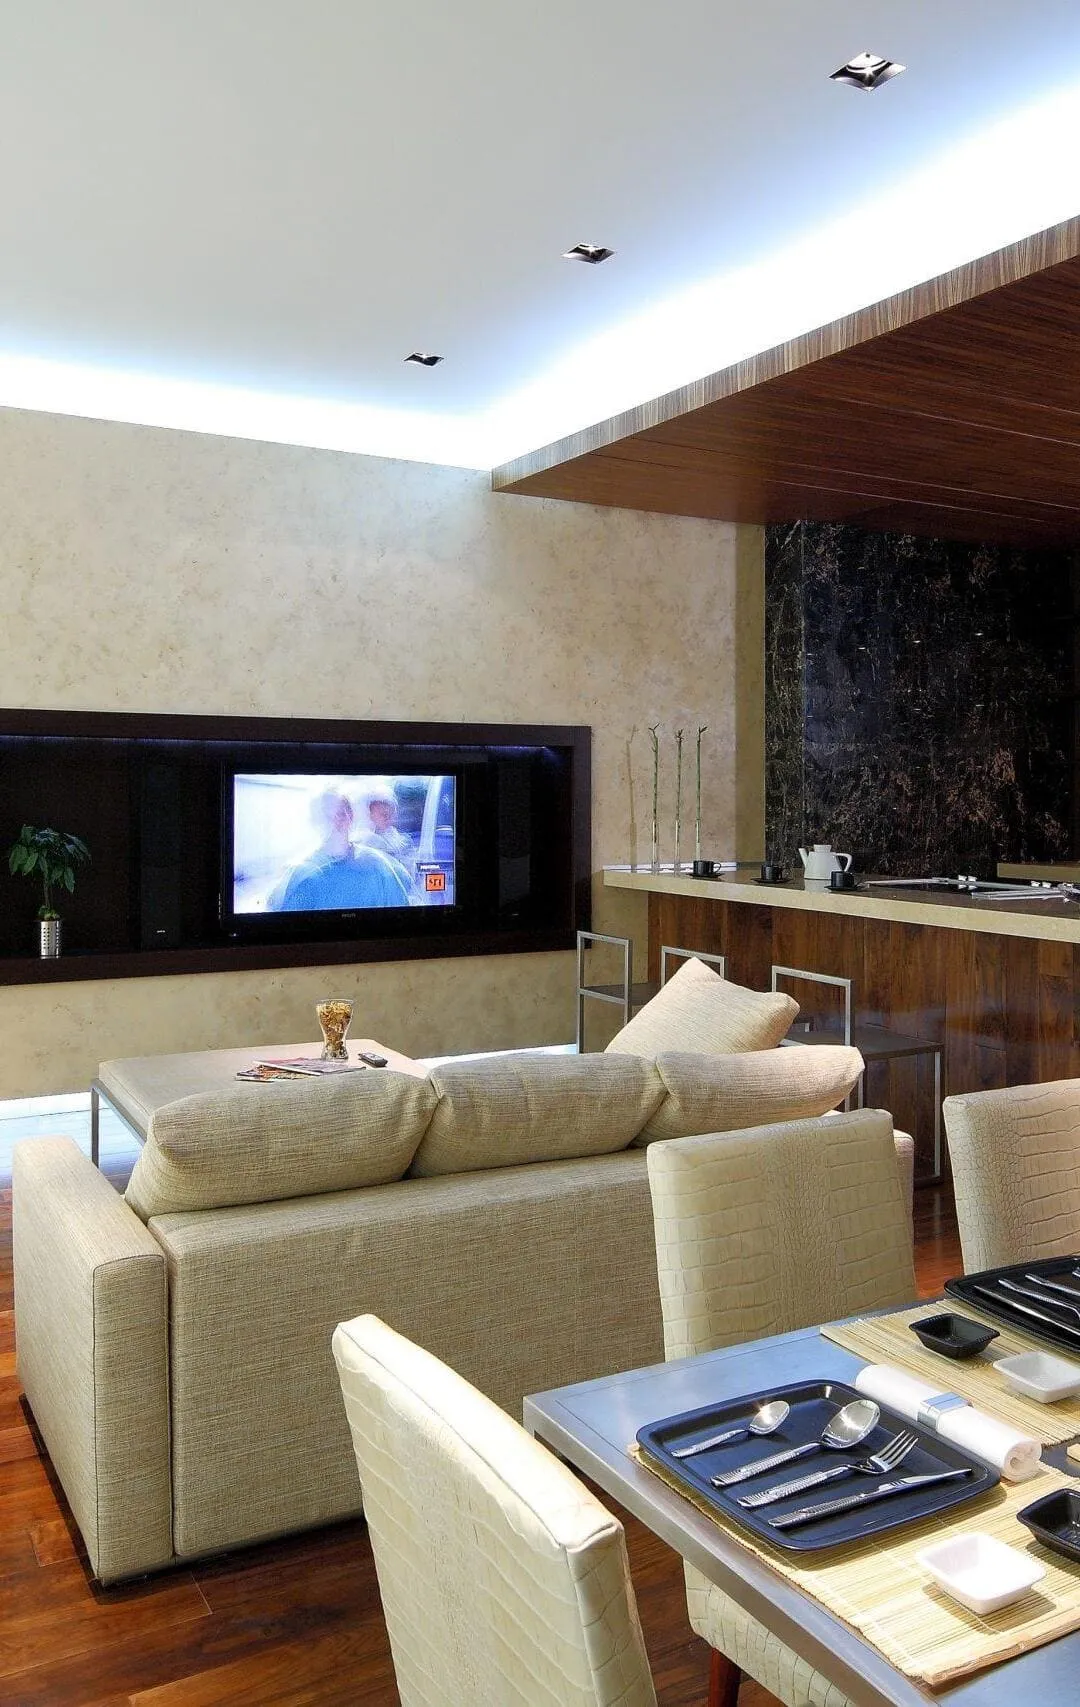
A showroom apartment composed through freestanding planes, strong material contrasts and a floating canopy. Each surface helps define the room around it.

A business-centre reception organised around a sculptural desk, natural stone and wood veneer. Material planes give arrival a clear direction.
A warm residential lobby with veined surfaces, dark vertical panels and flowing ceiling light. A long entrance becomes a measured sequence of arrival.
A 100 m² pilot office brings ten workstations, glazed meeting rooms and a coffee point into a compact plan shaped by light, storage and acoustic surfaces.
A place to begin. A conversation to carry forward.
View the project index